Leave a Message

Thank you for your message. We will be in touch with you shortly.

Explore Our Properties

Property Description

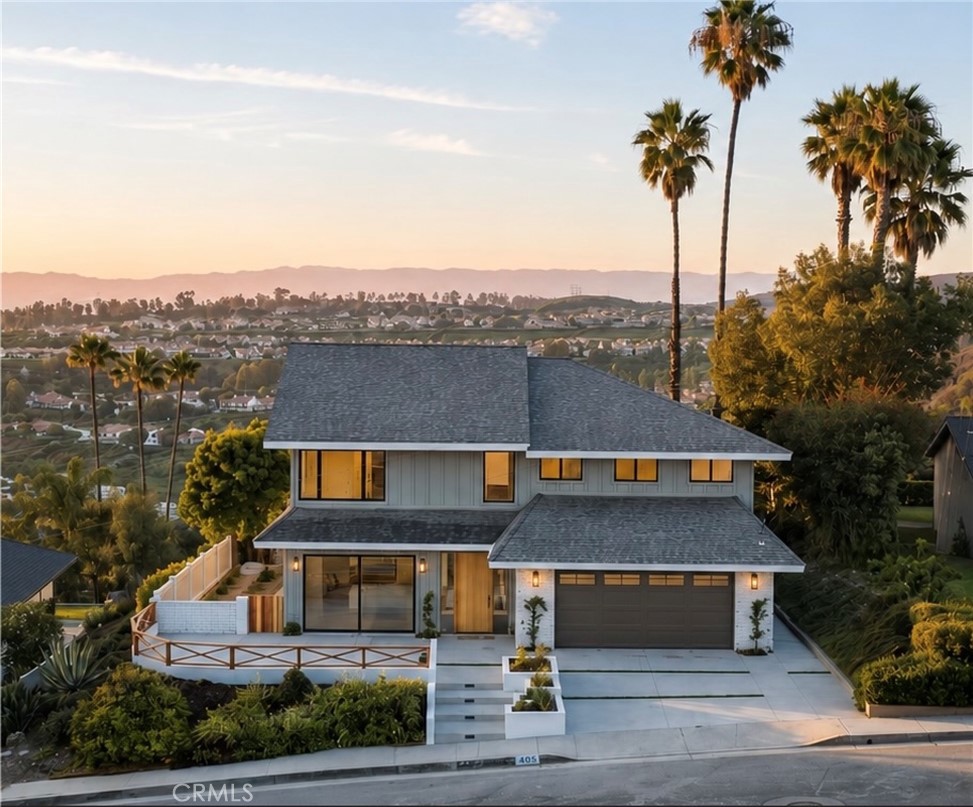
Perched high in the hills of San Clemente, this fully reimagined 4-bedroom, 4.5-bathroom home has been gutted to the studs and rebuilt this year, crafted with love by Well Done Building and Design and designed by renowned Orange County design firm LL Design.

The open-concept layout lets dining, kitchen, and living spaces flow seamlessly out to the backyard, framed by sweeping 270deg panoramic views that stretch from unobstructed ocean to the surrounding mountains. The chef's kitchen is outfitted with a full Thermador appliance package and centered around a large island built for entertaining, making it the natural heart of the home.

The primary suite is a retreat unto itself. Wake up in bed to unobstructed ocean views, then move into the bathroom, where the dual vanity sinks and tub shower frame equally stunning mountain views. Few homes offer this level of connection to the coastline from the comfort of your own bedroom.

A main floor ensuite bedroom adds valuable flexibility, offering privacy and convenience for in-laws, guests, or multi-generational living.

Perched on the hill, the home captures views spanning Dana Point Harbor, Catalina Island, San Clemente Island, Palos Verdes, and Saddleback Mountain. Sunrises, sunsets, and sparkling ocean are all part of daily life here.

Ideally located just minutes from downtown San Clemente's shops and restaurants, the Pier, Dana Point Harbor, Trestles surf, and the Metrolink station, this is coastal living at its finest, completely reimagined for today's buyer.

Grace! Grace!
Overview

Open House
9/4/2026 5:00PM - 8:00PM PDT
9/5/2026 10:00AM - 1:00PM PDT
9/6/2026 12:00PM - 3:00PM PDT
Property Status
Coming Soon
Lot Size
0.25 Acres
MLS ID
OC26192329
Property Type
Residential
Year Built
1964

Features & Amenities

View Description
Catalina, City Lights, Coastline, Harbor, Hills, Marina, Mountain(s), Neighborhood, Ocean, Panoramic, Water
Stories
2
Garage Spaces
2.0
Water Source
Public
Pool
None
Lot Features
Lawn
Parking
Driveway, Garage Faces Front, Garage
Heat Type
Central
Air Conditioning
Central Air
Laundry Room
In Garage
Fireplace
Electric, Living Room
Appliances
Dishwasher, Disposal, Gas Oven, Gas Range, Microwave, Refrigerator, Range Hood
Other Interior Features
Open Floorplan, Recessed Lighting, Wired for Sound, Bedroom on Main Level, Primary Suite, Walk-In Closet(s)
Sewer
Public Sewer
Disability Features
None
School District
Capistrano Unified
Sales Price
$3,550,000

Downloads

405 Avenida Salvador

Schedule a Tour

We would love to help you see this beautiful home! As a full-service brokerage, we can help you tour. Please submit an offer, and answer questions about the buying process.

Thank you

for your interest in 405 Avenida Salvador, San Clemente, CA 92672

405 Avenida Salvador
Navigate

Mortgage Calculator

Estimate your monthly mortgage payment, including the principal and interest, property taxes, and HOA. Adjust the values to generate a more accurate rate.
$0,000 Your Payment 20 15 65
$0,000 Your Payment

I'm Interested In

405 Avenida Salvador

or Contact

Follow Us On Instagram