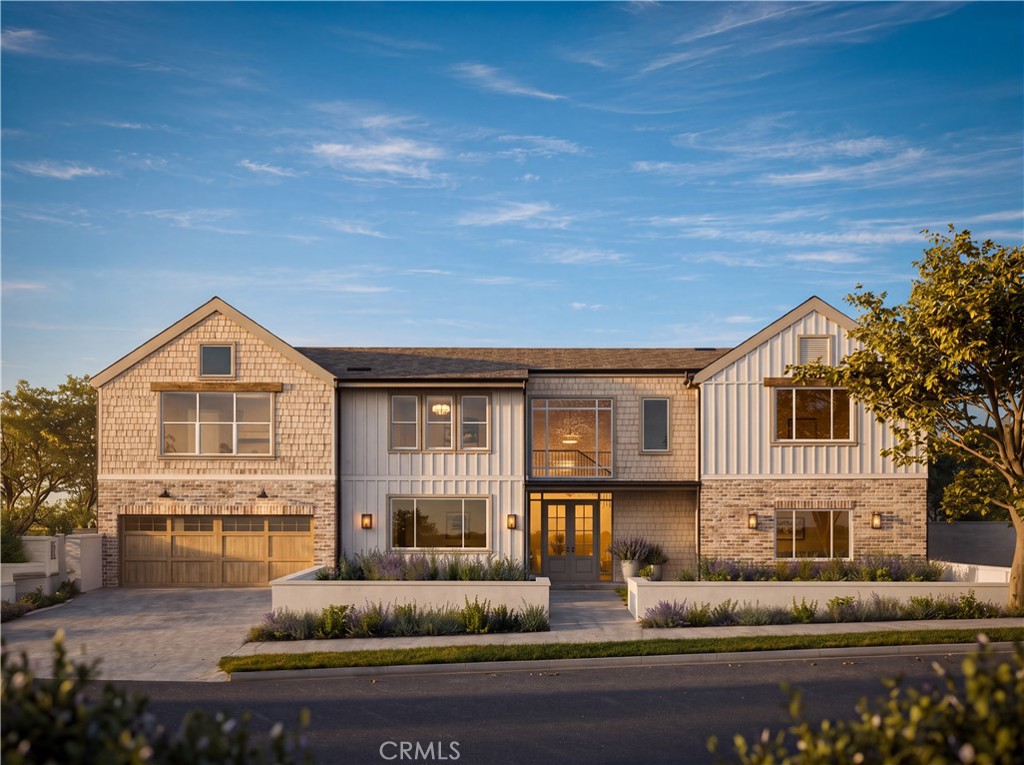
A rare expression of contemporary coastal design, this newly constructed custom residence is ideally positioned on a quiet cul-de-sac just moments from Newport Beach's Back Bay. Spanning approximately 3,983 square feet with 5 bedrooms and 5 bathrooms, the home brings together award-winning LL Design, Well Done Building & Design, and landscape architecture by Cedar Society to create a residence of exceptional architectural presence and refinement.
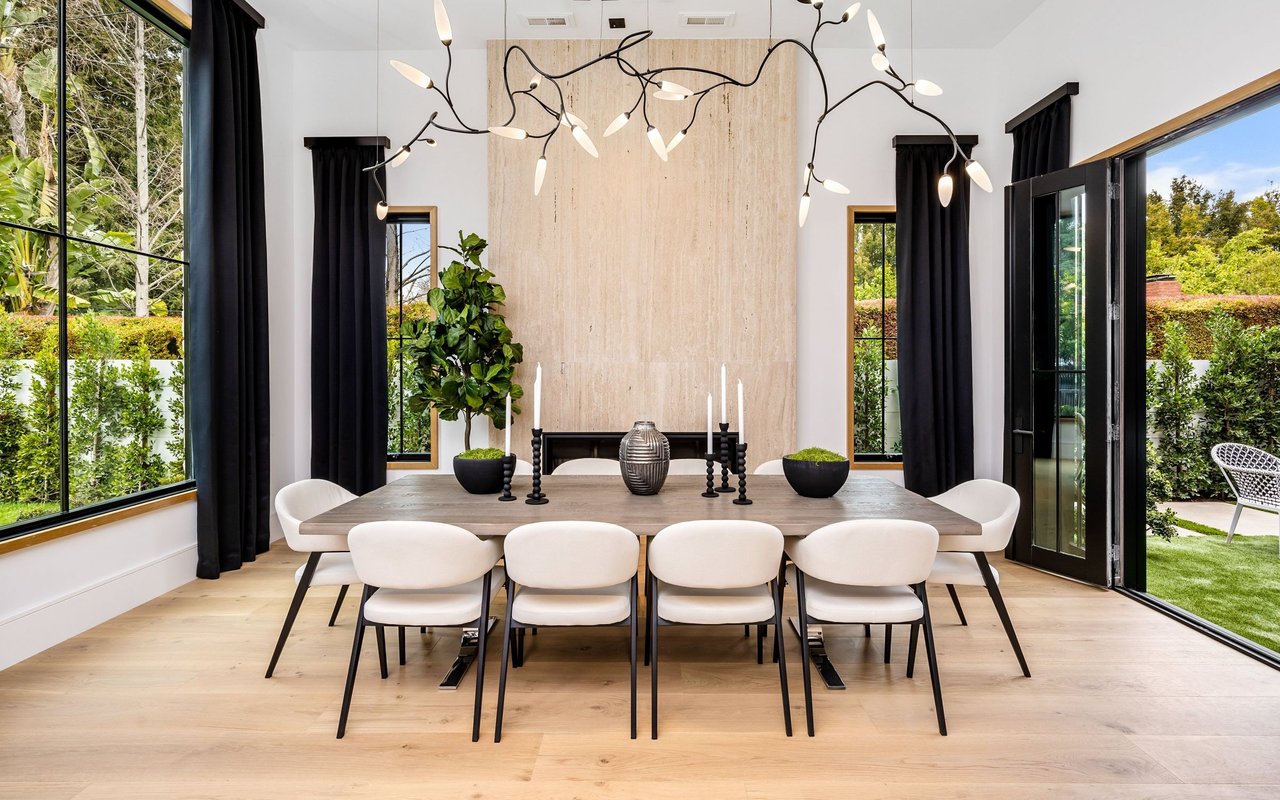
From the moment of arrival, the home reveals a meticulous attention to scale, proportion, and materiality. A private, fenced front yard introduces the property before opening into a dramatic great room illuminated by an extraordinary amount of natural light. Soaring ceilings exceeding 20 feet, custom architectural beams, and expansive walls of glass create a remarkable sense of volume while framing peek-a-boo views of the Back Bay and surrounding mountains.
A floor-to-ceiling custom plaster fireplace anchors the main living space as a sculptural focal point, complemented by a one-of-a-kind spiral staircase that elevates the home beyond the expected. The adjoining designer kitchen is equally distinctive, featuring bespoke cabinetry, premium appliances, a custom plaster range hood, and a richly layered palette of natural stone and handcrafted Zellige tile. Custom millwork, integrated built-ins, and carefully selected finishes carry a cohesive design language throughout the residence, with virtually every square inch intentionally considered.
Above, a striking skywalk creates a dramatic architectural connection between the private bedroom wings. The oversized primary suite is drenched in natural light and designed as a serene retreat, offering generous proportions and a spa-inspired bath finished with elevated natural materials. Secondary bedrooms are equally well-appointed, balancing privacy, comfort, and thoughtful design.
Set within one of Newport Beach's most desirable coastal settings and only moments from the Back Bay's scenic trails and natural beauty, this nearly completed residence offers the rare opportunity to acquire a truly custom home where architecture, craftsmanship, and location converge at an exceptional level.