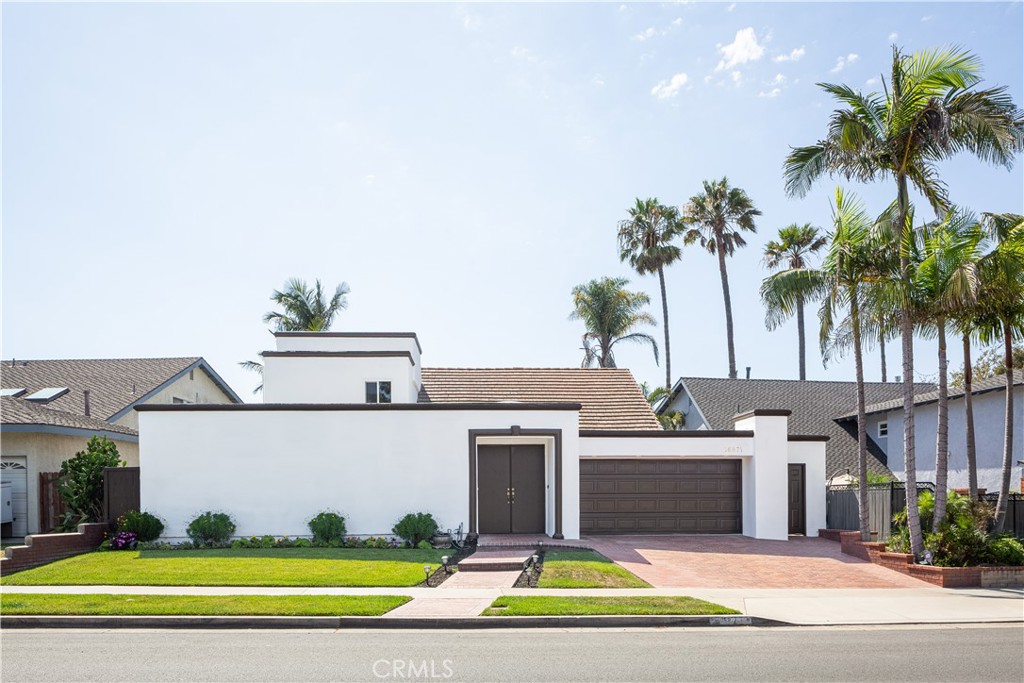
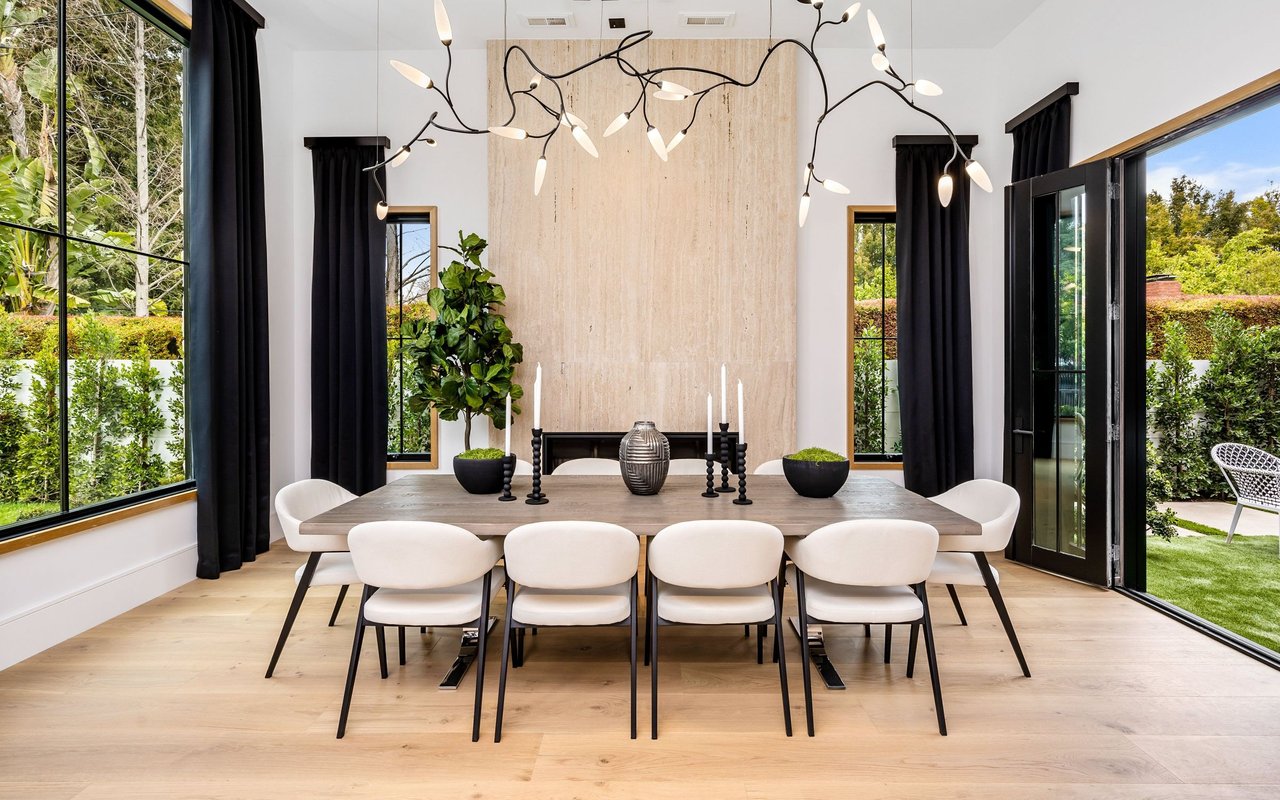
Tucked away in one of Huntington Beach's best-kept secrets, this beautifully remodeled Huntington Harbor home offers the perfect blend of beachside charm and modern elegance. With a spanning open floor plan on a large and impressive lot, this two-story retreat is designed for comfort, style, and effortless California living. Step inside to discover a thoughtfully reimagined floor plan, featuring 3 spacious bedrooms and 2.5 designer bathrooms. A versatile oversized bonus room on the main level offers endless possibilities--perfect for a home office, media room, or additional living space. The heart of the home is the gourmet kitchen, boasting crisp white cabinetry, gleaming granite countertops, a center island, a cozy breakfast nook, and sleek stainless steel appliances--ideal for everything from casual mornings to lively dinner parties. Vaulted ceilings in the living room create an airy, open ambiance, while large skylights and recessed lighting throughout bathe the home in natural light. Step outside through oversized windows and French doors to your own private tropical oasis. The lush backyard, complete with a spacious concrete patio, is perfect for relaxing, entertaining, or soaking in the Southern California sunshine. When it comes to location, this home is a dream--just a short stroll to the sand, near the world-famous Downtown Huntington Beach and Sunset Beach, as well as parks, top-rated schools, shopping, and dining. This Huntington Harbor treasure is a must-see!